 Iridium / Architecture + Engineering
Thinking about building your dream home in Utah? You are not alone. From the Wasatch Front to the red-rock deserts of Southern Utah, more people are choosing custom homes that reflect their style, values, and way of living.
How much does it cost to build a custom home in Utah?
The honest answer depends on the site, the design, the level of finish, and the team bringing it together. This guide outlines the major variables and offers a practical framework for early planning.
What is the average cost to build a custom home in Utah in 2026?
For early 2026 planning, custom-home construction in Utah commonly begins around $200 per square foot and can exceed $400 per square foot before land, financing, and certain soft costs. Highly customized homes or difficult mountain sites can reach $600 per square foot or more. Location, complexity, materials, labor, and land conditions can shift the result substantially.
A 3,000-square-foot mid-range custom home could therefore carry a construction budget of roughly $825,000 to $1.2 million before land and other project-specific costs. These are broad planning ranges—not contractor bids—and should always be tested with a current estimate based on the actual site, drawings, specifications, and local market.
What affects the cost of building a custom home?
Site conditions
Sloped lots may require retaining walls or specialized foundations. Remote sites may also need septic systems, utility extensions, or more complex access.
Size + complexity
Square footage is only one measure. Complex rooflines, long spans, high ceilings, and custom details increase labor, material, and coordination.
Finishes + materials
Windows, cabinetry, flooring, fixtures, exterior materials, and fabrication choices can dramatically change the final construction cost.
Energy goals
Solar systems, advanced insulation, high-performance glazing, and radiant heating can increase upfront cost while improving long-term performance.
Design + engineering
Architectural and engineering services commonly represent 10–15% of the construction budget, depending on scope and project complexity.
Permits + fees
Impact fees, reviews, utility connections, and inspection requirements differ by municipality and should be identified early.
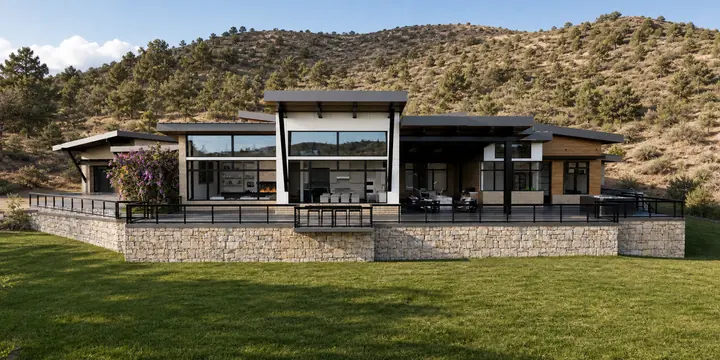
How to create a realistic budget
Begin with a clear but flexible total-project budget that accounts for both hard construction costs and the soft costs needed to plan, permit, and deliver the work.
If the total goal is a $1 million home, design fees might fall between $100,000 and $150,000, with construction near $700,000 and the remaining funds reserved for permits, utilities, and unforeseen conditions. The percentages should be adjusted to the site and scope.
Why homebuilding costs vary across Utah
- Park CityMountain conditions, premium finishes, limited access, and luxury-market expectations can push construction well above $400 per square foot.
- Salt Lake CountyStrong demand, infill constraints, and differing municipal requirements create a competitive and varied market.
- Utah CountyRapid growth and broad builder availability offer options, though labor and material demand still influence pricing.
- Southern UtahLand may cost less, while transportation, infrastructure, heat, and site exposure can add complexity.
A design should respond to the actual conditions of its site—from mountain snow and views to desert heat and terrain.
How Iridium helps keep a custom home aligned with its budget
A successful custom home is not only beautiful. It must also be buildable and aligned with the owner’s financial priorities.
- Phased planningClear decisions and deliverables at each stage.
- Design-to-budget alignmentPriorities translated into intentional design choices.
- Builder collaborationEarly input and estimate review when it has the most value.
- Construction supportContinued design guidance while the work is being built.
Planning a custom home in Utah?
An early conversation can help define the site, scope, priorities, and realistic next steps—before expensive decisions are made.
Start a conversation ↗Planning ranges were reviewed against the latest available NAHB square-foot analysis, its Cost of Construction Survey, and current Utah market guides. Actual costs require project-specific contractor pricing.